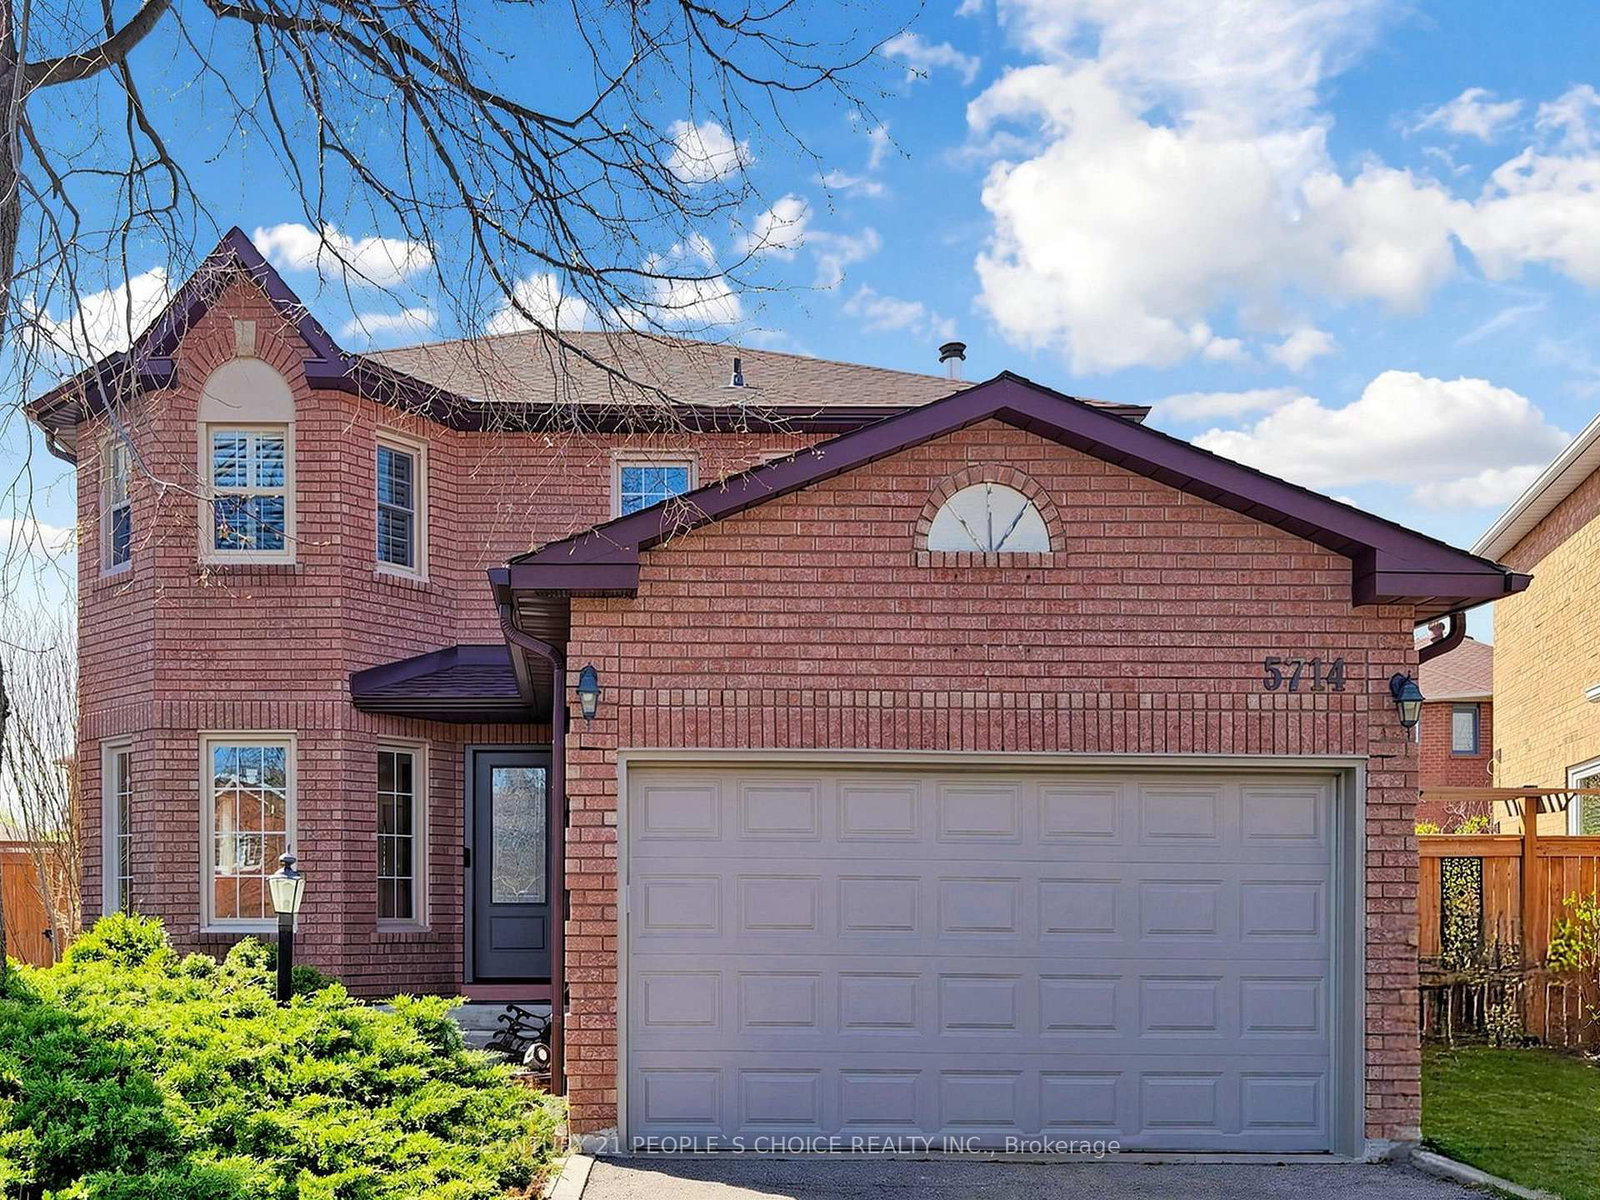
<-- style PDP --> 954 Mantle Crescent, Mississauga - Detached for sale for $1,198,800
  • new
  • for sale

954 Mantle Crescent

Mississauga, Ontario, L5V 2G4 - East Credit

$1,198,800

  • Neighbourhood

    East Credit

  • Major Intersection

    Bancroft Dr & McCovey Dr

  • Listed Since: 6 day(s)

  • Last update: 3 day(s) ago

Overview

  • Property Type

    Detached, 2-Storey

  • Bedrooms

    4

  • Bathrooms

    3

  • Basement

    Sep Entrance + Unfinished

  • Kitchen

    1

  • Total Parking

    6 (2 Built-In Garage)

  • Lot Size

    39.37x109.91 (Feet)

  • Taxes

    $7,651.00 (2026)

  • Type

    Freehold

Property Description

Property description for 954 Mantle Crescent, Mississauga

Some homes impress you the day you move in. Others continue to reward you for years to come. Welcome to 954 Mantle Crescent! This exceptional family residence is nestled on one of East Credit's most desirable and rarely available private crescents. Lovingly maintained and thoughtfully updated, this beautiful home even offers an additional unfinished basement with a separate entrance, dual staircase access It has outstanding potential for multigenerational living or future customization. Professionally landscaped grounds, interlock walkways, and outstanding curb appeal create a memorable first impression. Inside, spacious principal rooms, formal living and dining areas, a welcoming family room with gas fireplace, and a beautifully updated eat-in kitchen with granite countertops, quality appliances, and walkout to the backyard provide the perfect setting for everyday living and entertaining. The private backyard is a true garden sanctuary, featuring mature trees, professionally designed perennial gardens, expansive interlock patios, and exceptional privacy. Thoughtfully planned to bloom throughout the seasons, this remarkable outdoor space offers beauty, tranquility, and an ever-changing landscape to enjoy from spring through fall.The upper level features four generously sized bedrooms with hardwood flooring throughout, including a spacious primary retreat with a walk-in closet and beautifully updated ensuite. Extensively improved over the years with quality upgrades, including updated windows, mechanical systems, roof, custom blinds, and energy-efficient improvements, this home offers lasting value and peace of mind. Complete with a double garage, parking for six vehicles with no sidewalk, and ideally located close to top-rated schools, parks, Credit River trails, community centre, Heartland Town Centre, GO Transit, and Highways 401, 403, 407, and 410.

Listed by Signature Elite Realty Ltd.

  • MLS #

    W13583488

  • Sq. Ft

    2000-2500

  • Sq. Ft. Source

    MLS

  • Lot Irregularities

    n/a

  • Year Built

    Available Upon Request

  • Pool

    None

  • Drive

    Private

  • Garage

    Built-In, 2 spaces

  • Total Parking

    6

  • Family Room

    Y

  • Den

    Y

  • Exterior

    Brick

  • Fireplace

    Y

  • Roof

    Asphalt Shingle

  • Foundation

    Concrete Block

  • Elevator

    N

  • Water View

    n/a

  • Laundry Level

    Main

  • Heat

    Forced Air

  • A/C

    Central Air

  • Water

    Municipal

  • Water Supply

    n/a

  • Sewers

    Sewers

  • Central Vac

    Y

  • Living

    2.85 x 3.1 ft Main level

    hardwood floor, Large Window, Crown Moulding

  • Family

    2.99 x 4.83 ft Main level

    hardwood floor, Gas Fireplace, Large Window

  • Breakfast

    2.57 x 3.33 ft Main level

    Pantry, Sliding Doors, O/Looks Backyard

  • Kitchen

    3.2 x 2.91 ft Main level

    Granite Counter, Undermount Sink, Stainless Steel Appl

  • Dining

    3.01 x 4.27 ft Main level

    hardwood floor, Large Window, Crown Moulding

  • Laundry

    1.98 x 3.71 ft Main level

    Laundry Sink, Large Closet, Access To Garage

  • Primary

    5.78 x 3.51 ft 2nd level

    hardwood floor, W/I Closet, 4 Pc Ensuite

  • 2nd Br

    3.05 x 3.79 ft 2nd level

    hardwood floor, Large Window, Large Closet

  • 3rd Br

    5.46 x 3.98 ft 2nd level

    hardwood floor, Mirrored Closet, Large Window

  • 4th Br

    2.85 x 3.1 ft 2nd level

    hardwood floor, Large Window, Closet

  • Cold/Cant

    3.26 x 1.73 ft Bsmt level

    Concrete Floor

  • MLS #

    W13583488

  • Sq. Ft

    2000-2500

  • Sq. Ft. Source

    MLS

  • Lot Irregularities

    n/a

  • Year Built

    Available Upon Request

  • Pool

    None

  • Drive

    Private

  • Garage

    Built-In, 2 spaces

  • Total Parking

    6

  • Family Room

    Y

  • Den

    Y

  • Exterior

    Brick

  • Fireplace

    Y

  • Roof

    Asphalt Shingle

  • Foundation

    Concrete Block

  • Elevator

    N

  • Water View

    n/a

  • Laundry Level

    Main

  • Heat

    Forced Air

  • A/C

    Central Air

  • Water

    Municipal

  • Water Supply

    n/a

  • Sewers

    Sewers

  • Central Vac

    Y

  • Living

    2.85 x 3.1 ft Main level

    hardwood floor, Large Window, Crown Moulding

  • Family

    2.99 x 4.83 ft Main level

    hardwood floor, Gas Fireplace, Large Window

  • Breakfast

    2.57 x 3.33 ft Main level

    Pantry, Sliding Doors, O/Looks Backyard

  • Kitchen

    3.2 x 2.91 ft Main level

    Granite Counter, Undermount Sink, Stainless Steel Appl

  • Dining

    3.01 x 4.27 ft Main level

    hardwood floor, Large Window, Crown Moulding

  • Laundry

    1.98 x 3.71 ft Main level

    Laundry Sink, Large Closet, Access To Garage

  • Primary

    5.78 x 3.51 ft 2nd level

    hardwood floor, W/I Closet, 4 Pc Ensuite

  • 2nd Br

    3.05 x 3.79 ft 2nd level

    hardwood floor, Large Window, Large Closet

  • 3rd Br

    5.46 x 3.98 ft 2nd level

    hardwood floor, Mirrored Closet, Large Window

  • 4th Br

    2.85 x 3.1 ft 2nd level

    hardwood floor, Large Window, Closet

  • Cold/Cant

    3.26 x 1.73 ft Bsmt level

    Concrete Floor

Thinking of Selling?

Find Out Your Home’s Value in Today’s Market!

No Email or Signup is required to view your home estimate.

estimate your home value

Contact Manoj Kukreja

Sales Representative,
Century 21 People’s Choice Realty Inc.,
Brokerage
(647) 576 - 2100

Manoj profile avatar

Open house for 954 Mantle Crescent, Mississauga

Property Open House

Inventory Graph

10 9 8 7 6 5 4 3 2 1 0 6 Months of inventory SELLER'S Market BALANCED Market BUYER'S Market

Mortgage Calculator

This data is for informational purposes only.

Mortgage Payment per month

Principal Amount

Interest

Total Payable

Amortization

Amortization

Closing Cost Calculator

This data is for informational purposes only.

Closing Cost Total for this property

Total Cash flow for purchasing this property

Down Payment(%)*
Additional information

Provincial Land Transfer Tax

Ontario Land Transfer Tax Rebate

Toronto Land Transfer Tax

Toronto Land Transfer Tax Rebate

PST on CMHC Insurance Premium

Lawyer Fees

$2,825

Government Registration Fee's

$164

Title Insurance

Closing Cost Total

Total Cash flow for purchasing this property

Provincial Land Transfer Tax

Ontario Land Transfer Tax Rebate

Toronto Land Transfer Tax

Toronto Land Transfer Tax Rebate

PST on CMHC Insurance Premium

Lawyer Fees

$2,825

Government Registarion Fee's

$164

Title Insurance

Down Payment(%)*

* A down payment of less than 20% is permitted only for first-time home buyers purchasing their principal residence. The minimum down payment required is 5% for the portion of the purchase price up to $500,000, and 10% for the portion between $500,000 and $1,500,000. For properties priced over $1,500,000, a minimum down payment of 20% is required.

Thinking of Selling?

Find Out Your Home’s Value in Today’s Market!

No Email or Signup is required to view your home estimate.

estimate your home value

Contact Manoj Kukreja

Sales Representative, Century 21 People’s Choice Realty Inc., Brokerage
(647) 576 - 2100

Manoj profile avatar

Recent Sold Listings in East Credit, Mississauga

Popular Cities